

An open kitchen can make a home feel brighter, more spacious, and better connected. Instead of separating the person cooking from everyone else, it allows the kitchen to become part of the living and dining experience.
However, removing a wall does not automatically create a successful layout.
Practical open kitchen design ideas must include enough storage, comfortable walkways, effective ventilation, useful lighting, and a clear relationship with the adjoining room. Without these elements, an open-plan space can quickly feel noisy, cluttered, and difficult to maintain.
The best layouts support the way people cook, eat, entertain, clean, and move through their homes. Whether you are planning a small apartment kitchen, a family-friendly space, or a modern kitchen with an island, these ideas will help you balance appearance with everyday function.
What Is an Open Kitchen Design?
An open kitchen is a cooking area that connects directly to another part of the home, usually the living room, dining room, or both.
A fully open kitchen may have no wall between these areas. A semi-open layout may use an island, peninsula, breakfast counter, glass partition, shelving unit, or wide doorway to create partial separation.
The goal is not to turn the entire floor into one undefined room. Successful open kitchen design ideas use furniture, lighting, flooring, cabinets, and ceiling details to give each area its own purpose while maintaining a visual connection.
Before choosing a layout, consider:
- How often you cook
- How many people use the kitchen
- Whether you entertain regularly
- How much storage you need
- Whether cooking smells are a concern
- How much clutter normally stays on the counters
- Whether children or pets move through the area
- Which parts of the kitchen are visible from the living room
Answer these questions before choosing cabinet colors, worktops, or decorative accessories.
1. Use a Kitchen Island as a Natural Divider
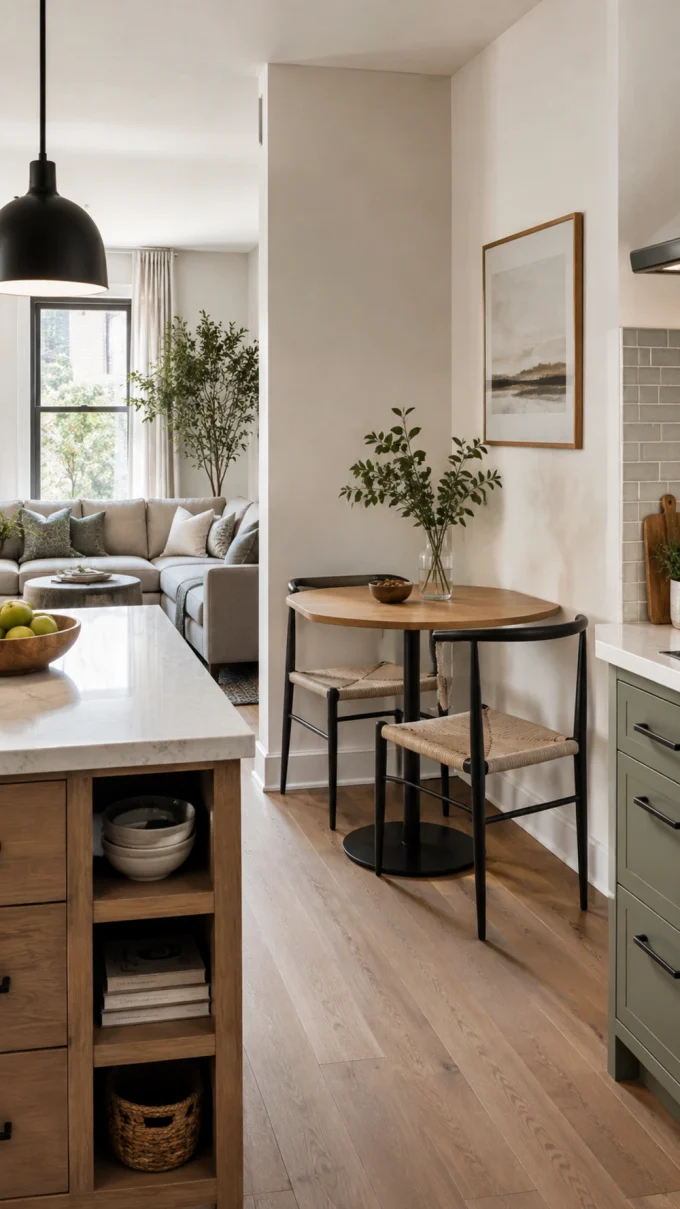
A kitchen island can define the cooking area without blocking light or conversation.
It creates a visual boundary between the kitchen and living room while providing additional preparation space, storage, and seating. In a larger room, it can also become the main gathering place for breakfast, homework, or casual entertaining.
An island works best when it has a clear purpose. Decide whether it will mainly support:
- Food preparation
- Seating
- Storage
- Washing
- Cooking
- Entertaining
Trying to include a sink, cooktop, seating, appliances, and storage in a small island can make it crowded and difficult to use.
Designer Tip: Protect comfortable circulation before increasing the island size. A smaller island with clear movement around it is more useful than a large one that blocks the kitchen.
For seating inspiration, see these best breakfast nook ideas.
2. Choose a Peninsula When an Island Will Not Fit
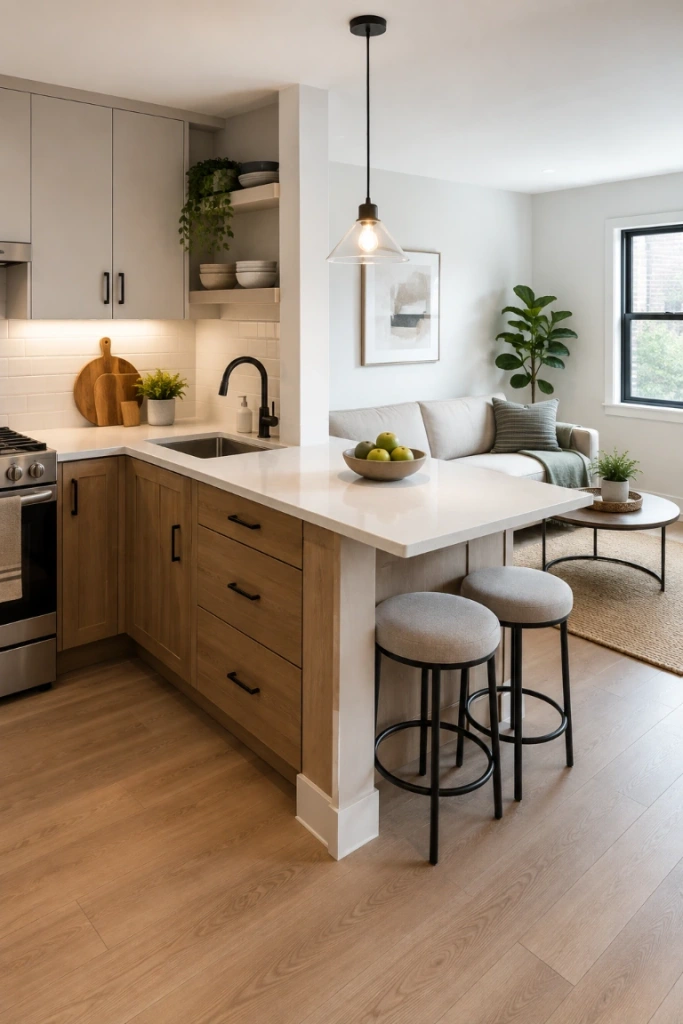
A peninsula offers many of the benefits of an island but only requires open circulation on three sides.
This makes it one of the most useful open kitchen design ideas for narrow rooms, apartments, and compact homes. It can provide storage, a breakfast counter, additional worktop space, and a clear boundary between the kitchen and adjoining area.
A peninsula can also hide part of the working kitchen from the living room. A slightly raised outer edge may reduce the view of dishes and food preparation without creating a full wall.
Avoid making the peninsula so long that it traps people inside the kitchen. The opening should remain easy to use when cabinet doors, appliances, and seating are occupied.
3. Repeat Materials Across the Kitchen and Living Room
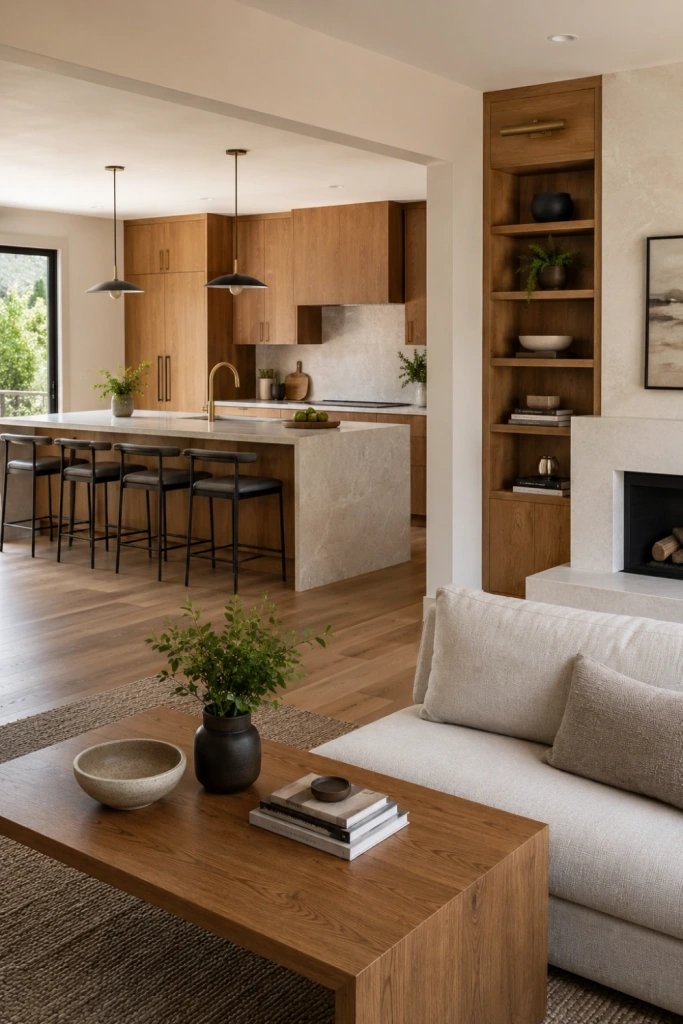
An open kitchen should connect with the adjoining space without becoming identical to it.
Repeat a limited selection of colors, finishes, or materials across both areas. For example, black cabinet handles may relate to black picture frames in the living room. Warm oak shelves can connect with a dining table or media console.
Useful elements to repeat include:
- Wood tones
- Metal finishes
- Upholstery colors
- Cabinet colors
- Lighting shapes
- Flooring materials
- Decorative accents
Do not force every piece to match. The kitchen and living room should feel related while maintaining their own functions.
For broader coordination guidance, explore these best home decor tips.
4. Keep a Small Open Kitchen Visually Simple
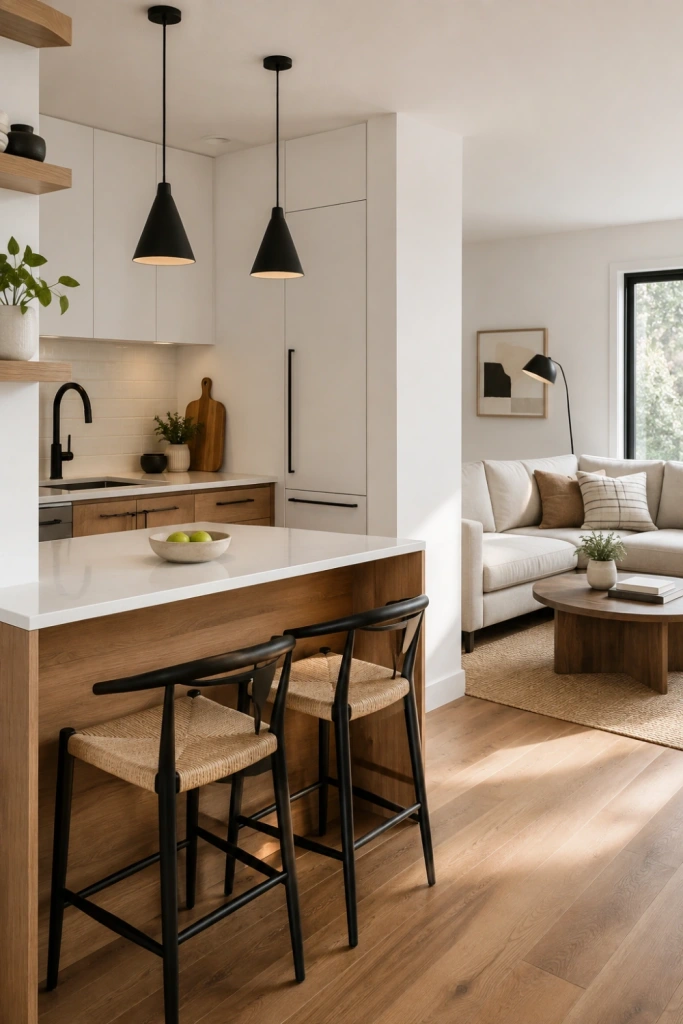
A compact kitchen usually benefits from fewer materials and clearer lines.
Using several cabinet colors, strong patterns, contrasting metals, and multiple floor finishes can make a small open layout feel fragmented. One main cabinet color, one worktop material, and a restrained accent are often enough.
Good small-home open kitchen design ideas include:
- Handleless or simple cabinet fronts
- Light-colored upper cabinets
- Full-height storage
- Integrated appliances
- A compact peninsula
- One consistent flooring material
- A movable preparation cart
- A small dining table instead of an island
A limited color palette does not have to feel plain. Texture, lighting, wood grain, and carefully chosen accessories can add interest without visual clutter.
These small black and white living room ideas demonstrate how a controlled palette can still feel layered and comfortable.
5. Use an L-Shaped Layout to Keep the Center Open
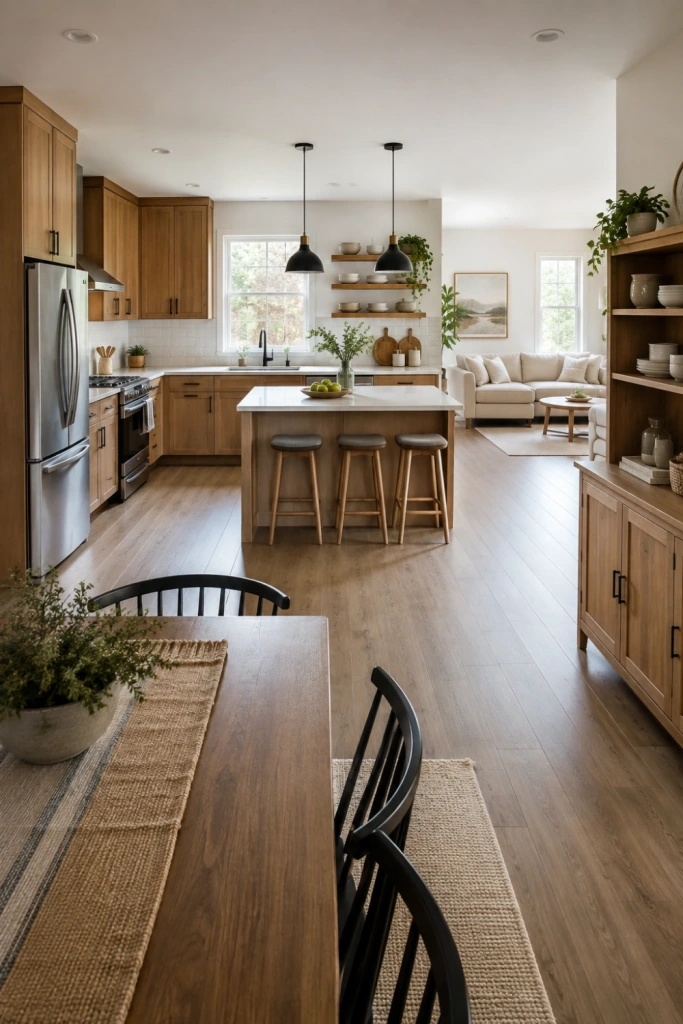
An L-shaped kitchen places cabinets along two adjoining walls, leaving the center of the room available for movement, dining, or an island.
This layout works well in both small and medium-sized homes because it creates a practical cooking zone without surrounding the user with cabinetry.
The open side can connect naturally to:
- A dining table
- Breakfast seating
- A living room
- A compact island
- A freestanding storage unit
Keep the refrigerator, sink, and main preparation area within a practical distance of one another. Appliances should not be placed so far apart that cooking requires repeated trips across the room.
An L-shaped layout is especially useful when the kitchen shares space with a family room because it keeps the central floor area more flexible.
6. Consider a One-Wall Kitchen for a Compact Home
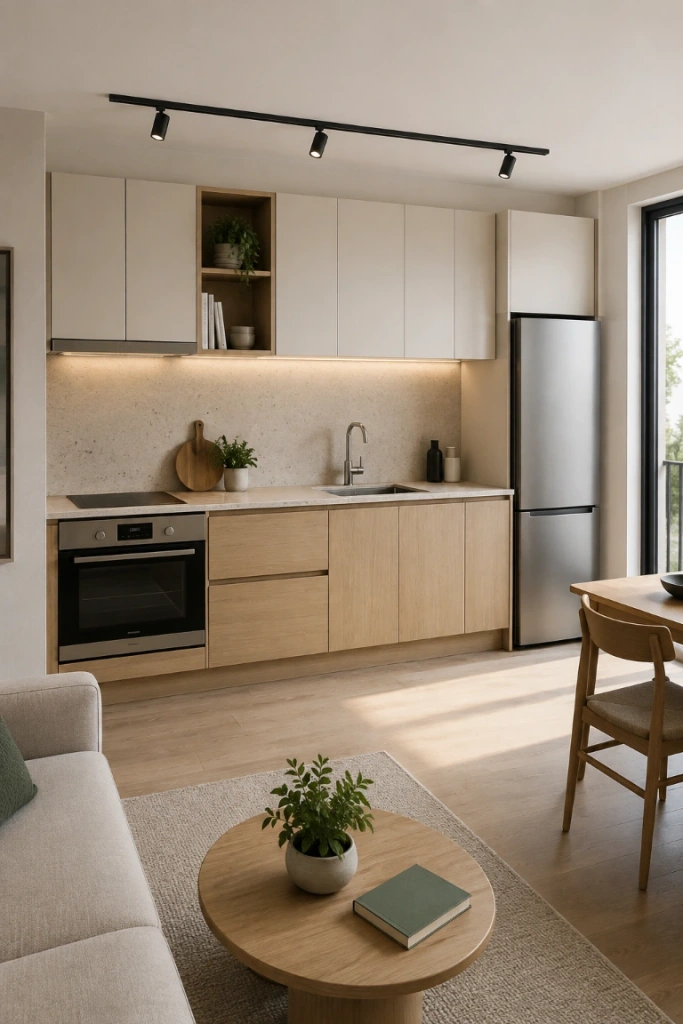
A one-wall kitchen places the main cabinets and appliances along a single wall.
This is one of the most space-efficient open kitchen design ideas for studios, apartments, and narrow homes. It leaves more floor area available for dining and living.
The main challenge is fitting enough preparation space and storage along one line. Improve function by using:
- Full-height cabinets
- Deep drawers
- Integrated appliances
- Wall-mounted storage
- A movable island
- A nearby dining table
- An appliance cupboard
Place tall cabinets at one or both ends where possible so they do not interrupt the main work surface.
In a rental or temporary home, a movable cart can add preparation space without changing the permanent kitchen. These rental apartment decorating ideas include more flexible solutions.
7. Use Sliding Glass to Create a Semi-Open Kitchen
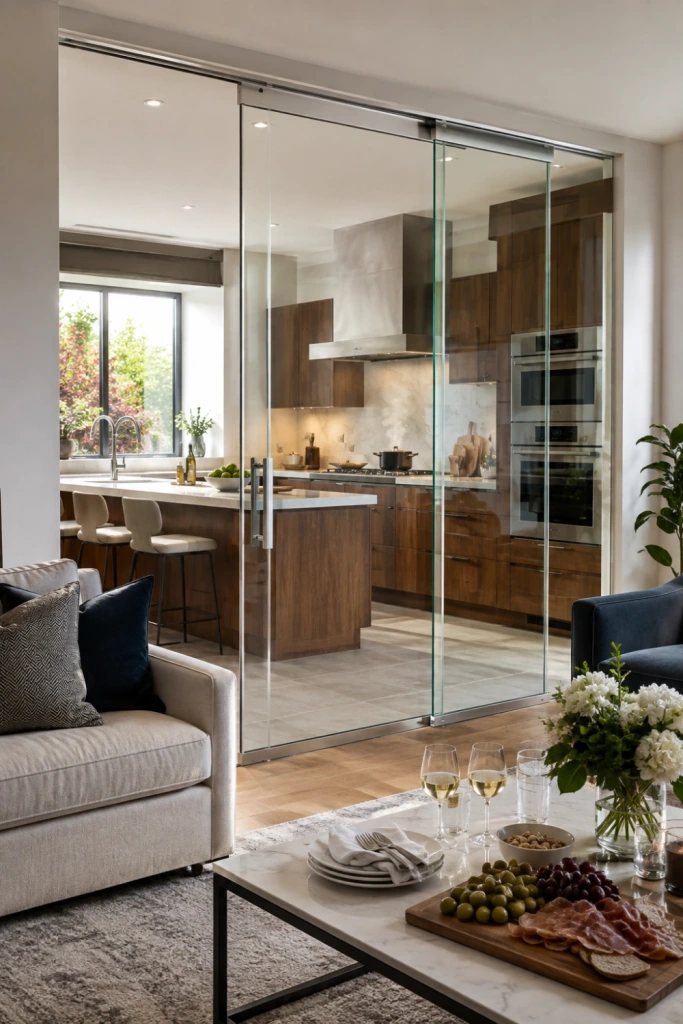
A glass partition can preserve light and visual connection while helping to contain cooking smells, moisture, and noise.
Sliding or folding glass doors are useful for households that enjoy the appearance of an open kitchen but frequently prepare strongly aromatic food.
Clear glass creates the strongest connection. Fluted or lightly frosted glass provides more privacy while still allowing light to pass between rooms.
This design works particularly well when:
- The kitchen faces the living room
- Cooking smells are a concern
- The household entertains regularly
- The kitchen sometimes becomes noisy
- A fully closed wall would make the home feel dark
A semi-open kitchen can offer more flexibility than a permanently open layout because the doors can remain open during casual use and close when needed.
8. Define Each Zone With Lighting
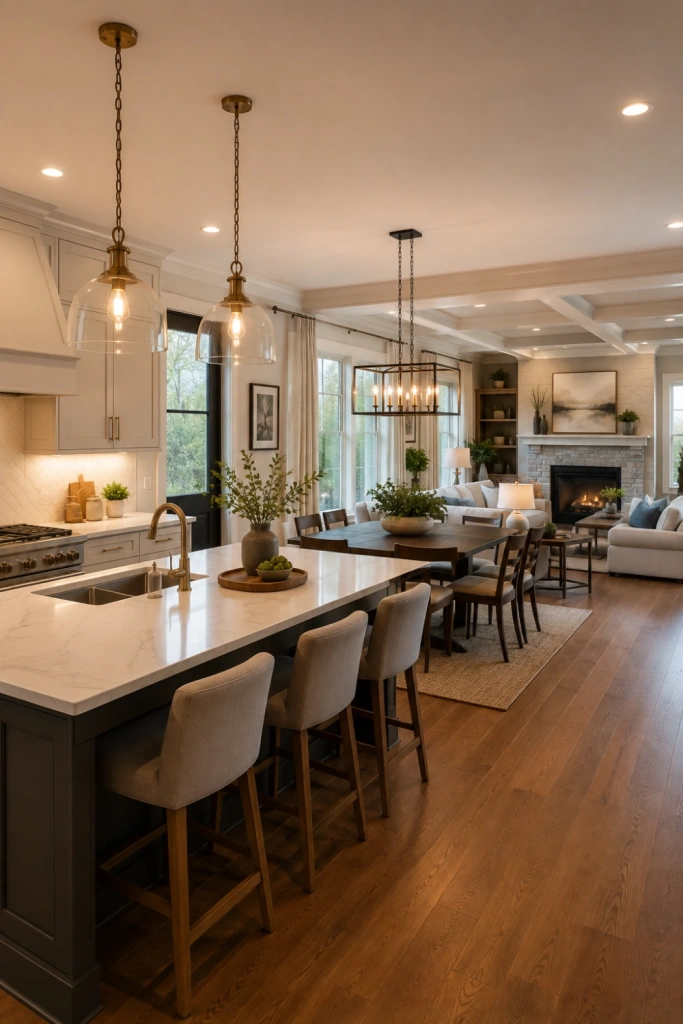
Lighting can separate the kitchen, dining, and living areas without adding physical barriers.
Use brighter task lighting over preparation surfaces and softer lighting in the seating area. A pendant over the island or dining table can visually define that zone, while wall lights and table lamps create a more relaxed living-room atmosphere.
A balanced plan may include:
- Recessed or ceiling lighting for general visibility
- Under-cabinet lighting for preparation
- Pendants over an island
- A fixture over the dining table
- Wall lights near seating
- Lamps in the adjoining living room
Avoid using several statement fixtures that compete with one another. Choose one main focal fixture and keep the others simpler.
For more placement ideas, see these wall sconce light fixture ideas.
9. Use Flooring to Connect or Separate the Space
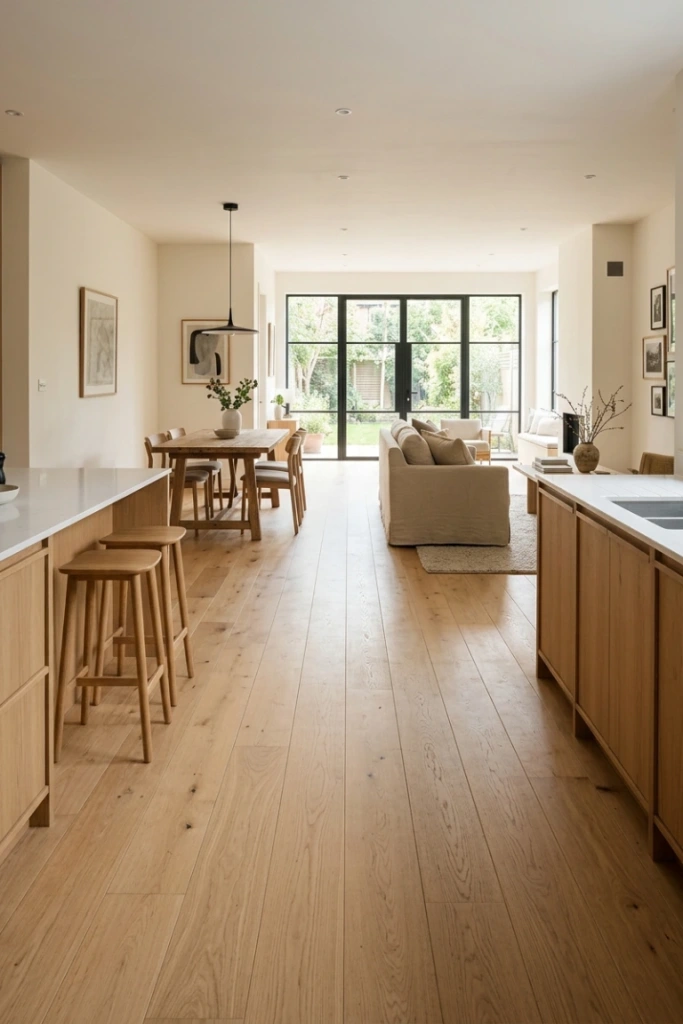
Flooring has a major effect on how an open kitchen feels.
Using one continuous material across the kitchen, dining area, and living room can make a compact home feel larger and less divided. However, the chosen material must be practical for food spills, moisture, furniture, and regular cleaning.
Different flooring can also define the cooking zone, but abrupt changes may make a small space feel fragmented.
When combining two materials:
- Align the transition with an island or cabinet edge
- Use colors with related undertones
- Avoid several small flooring sections
- Keep the transition simple
- Consider the change in floor height
A rug can define the living or dining area without changing the permanent flooring.
10. Build Full-Height Storage Into One Wall
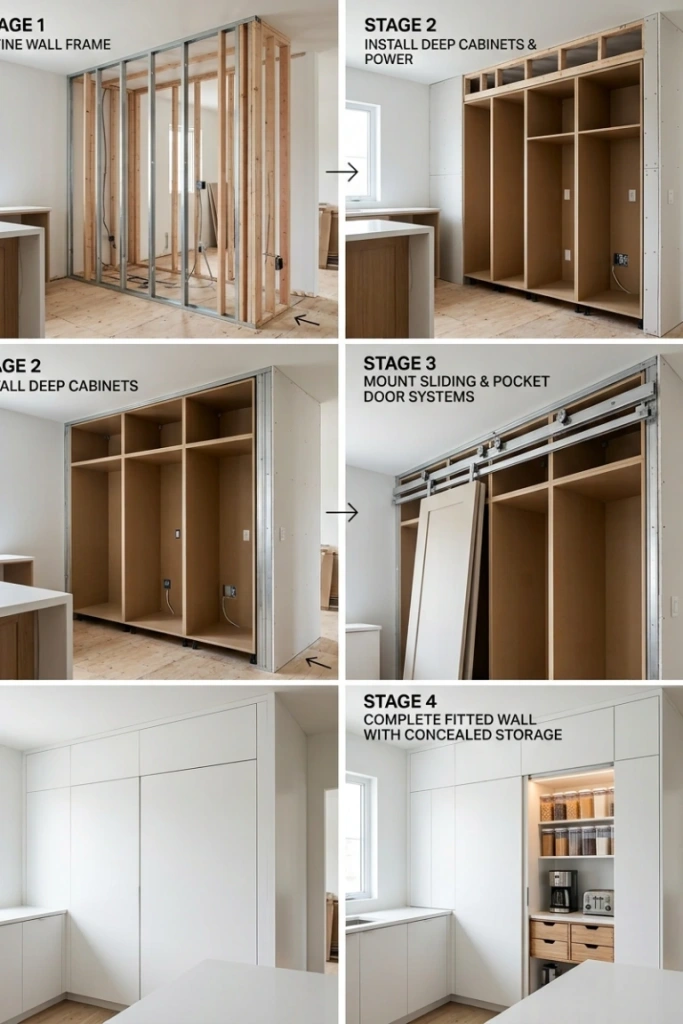
Storage is essential because an open kitchen is visible from the adjoining room.
A wall of full-height cabinetry can hold food, cookware, small appliances, cleaning supplies, and household items while creating a cleaner appearance.
Use tall storage for:
- Pantry shelves
- Integrated appliances
- Brooms and cleaning tools
- Serving dishes
- Small appliances
- Recycling
- Utility items
Keep frequently used objects at comfortable heights. Reserve the highest cabinets for items needed only occasionally.
A full cabinet wall can look heavy in a small room, so use a simple finish and limit additional upper cabinets where practical. Integrating the refrigerator and pantry doors into the same design can make the wall feel calmer.
11. Hide Small Appliances Behind Closed Doors
Toasters, coffee makers, blenders, and charging cables can quickly make an open kitchen look cluttered.
An appliance garage or concealed cabinet keeps these items accessible while allowing the kitchen to be reset quickly.
The cabinet should include appropriate access to power and enough ventilation for the appliances stored inside. Do not operate heat-producing appliances in a closed cupboard unless the design and manufacturer instructions allow it.
A dedicated coffee cabinet can also prevent mugs, containers, and equipment from spreading across the main worktop.
For practical organization ideas, explore these coffee station ideas.
Budget Alternative: Group frequently used appliances on one tray. The tray creates a defined zone and makes the worktop easier to clean.
12. Plan Ventilation Before Choosing Decorative Finishes
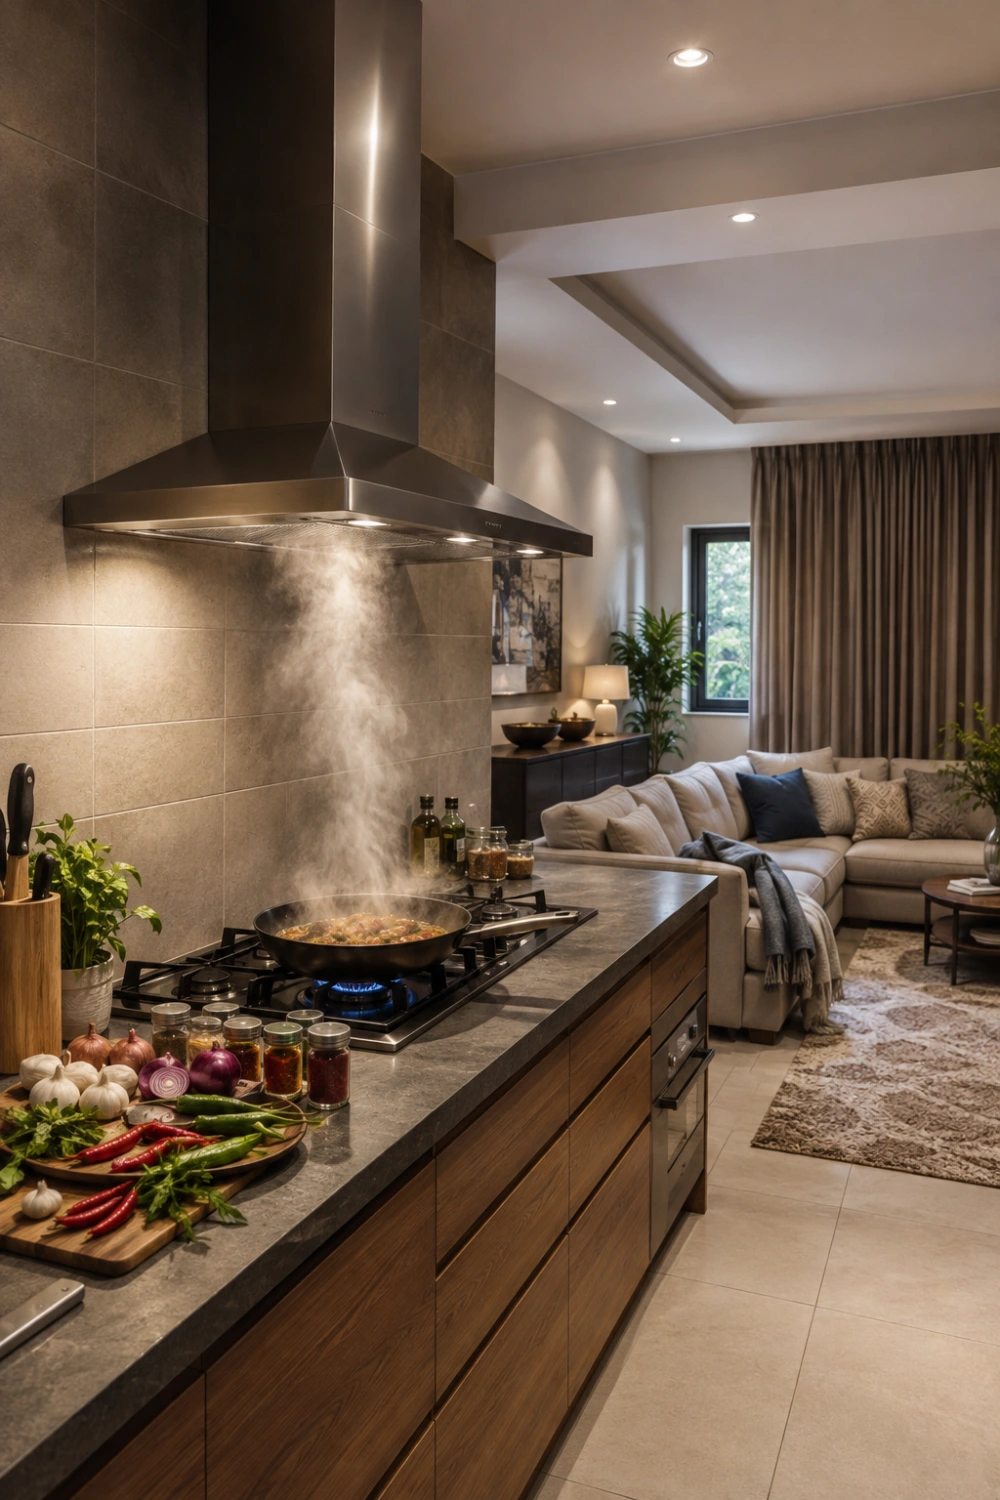
Cooking smells, heat, steam, and grease travel more easily through an open-plan room.
Ventilation should be planned early, especially when the kitchen shares space with upholstered furniture, curtains, rugs, and artwork.
Choose an extraction system that suits the cooktop and room. Keep filters clean and avoid placing large decorative objects where they interfere with airflow.
Ventilation matters most when:
- The household cooks frequently
- Frying is common
- The room has limited windows
- The kitchen connects directly to soft furnishings
- Strongly aromatic foods are prepared regularly
A beautiful open kitchen can become uncomfortable when smells and moisture remain in the wider living area.
13. Position the Sink Away From the Main Sightline
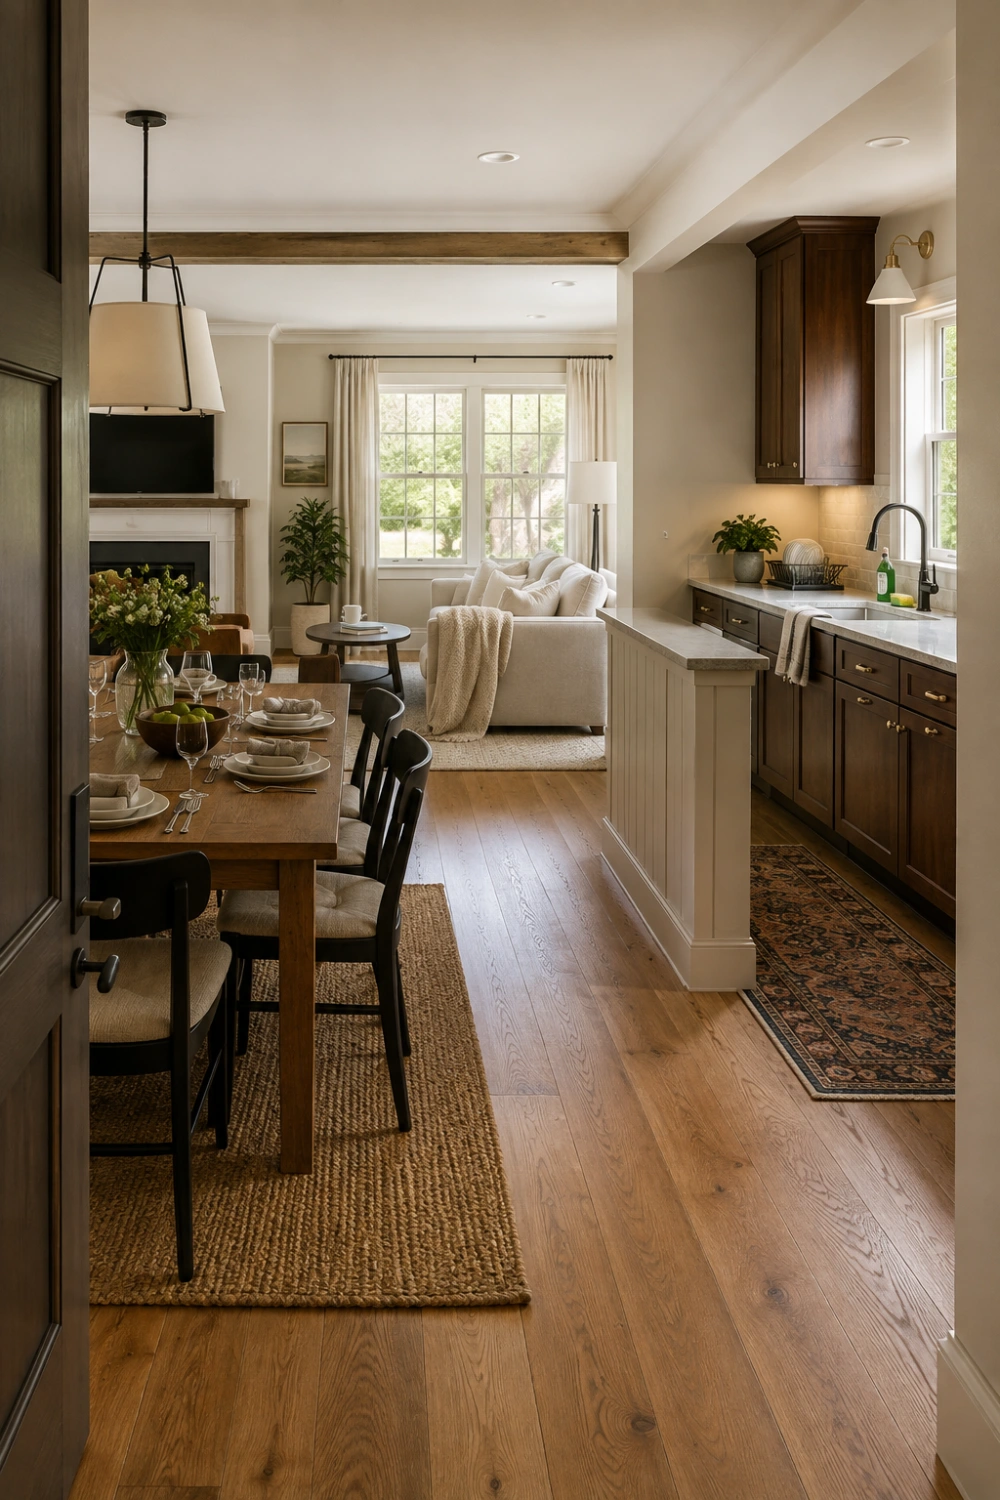
The sink is often the messiest part of a working kitchen.
If it sits directly opposite the sofa, dining table, or main entrance, dishes and cleaning products may become the first things people notice.
Where possible, position the sink slightly to the side or behind an island ledge. Deep sinks, integrated draining areas, and nearby dishwasher storage can also make the zone easier to reset.
Consider what will be visible when:
- Someone enters the room
- Guests sit at the dining table
- People relax on the sofa
- The kitchen is being cleaned
- Dishes are waiting to be washed
The goal is not to hide normal daily life. It is to prevent the most cluttered working area from dominating the entire open room.
14. Add Seating Without Crowding the Work Area
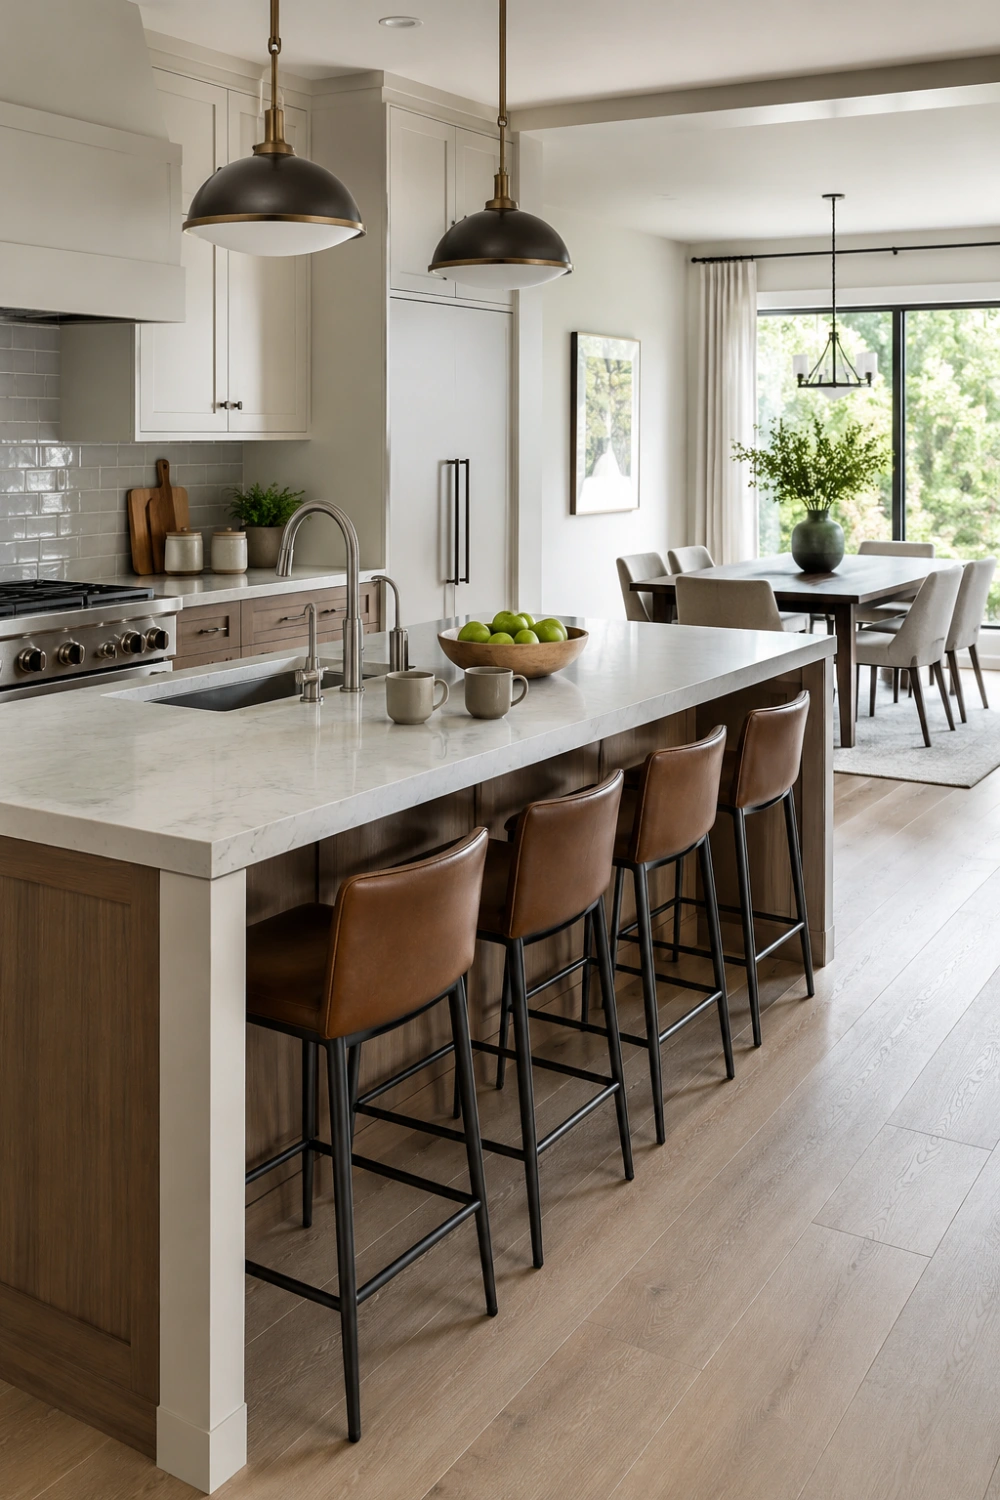
Island stools and breakfast counters make an open kitchen more sociable, but poorly placed seating can interrupt cooking.
People sitting at the counter should not block the refrigerator, dishwasher, oven, or main walkway. Leave enough space for someone to move behind the seats without disturbing the cook.
Choose stools that:
- Fit beneath the counter
- Have a suitable seat height
- Are easy to clean
- Do not extend too far into the room
- Provide enough support for regular use
If the island is too small for comfortable seating, use a nearby dining table or breakfast nook instead. Adding stools simply because they look good can make the room less functional.
15. Connect the Kitchen to a Practical Dining Area
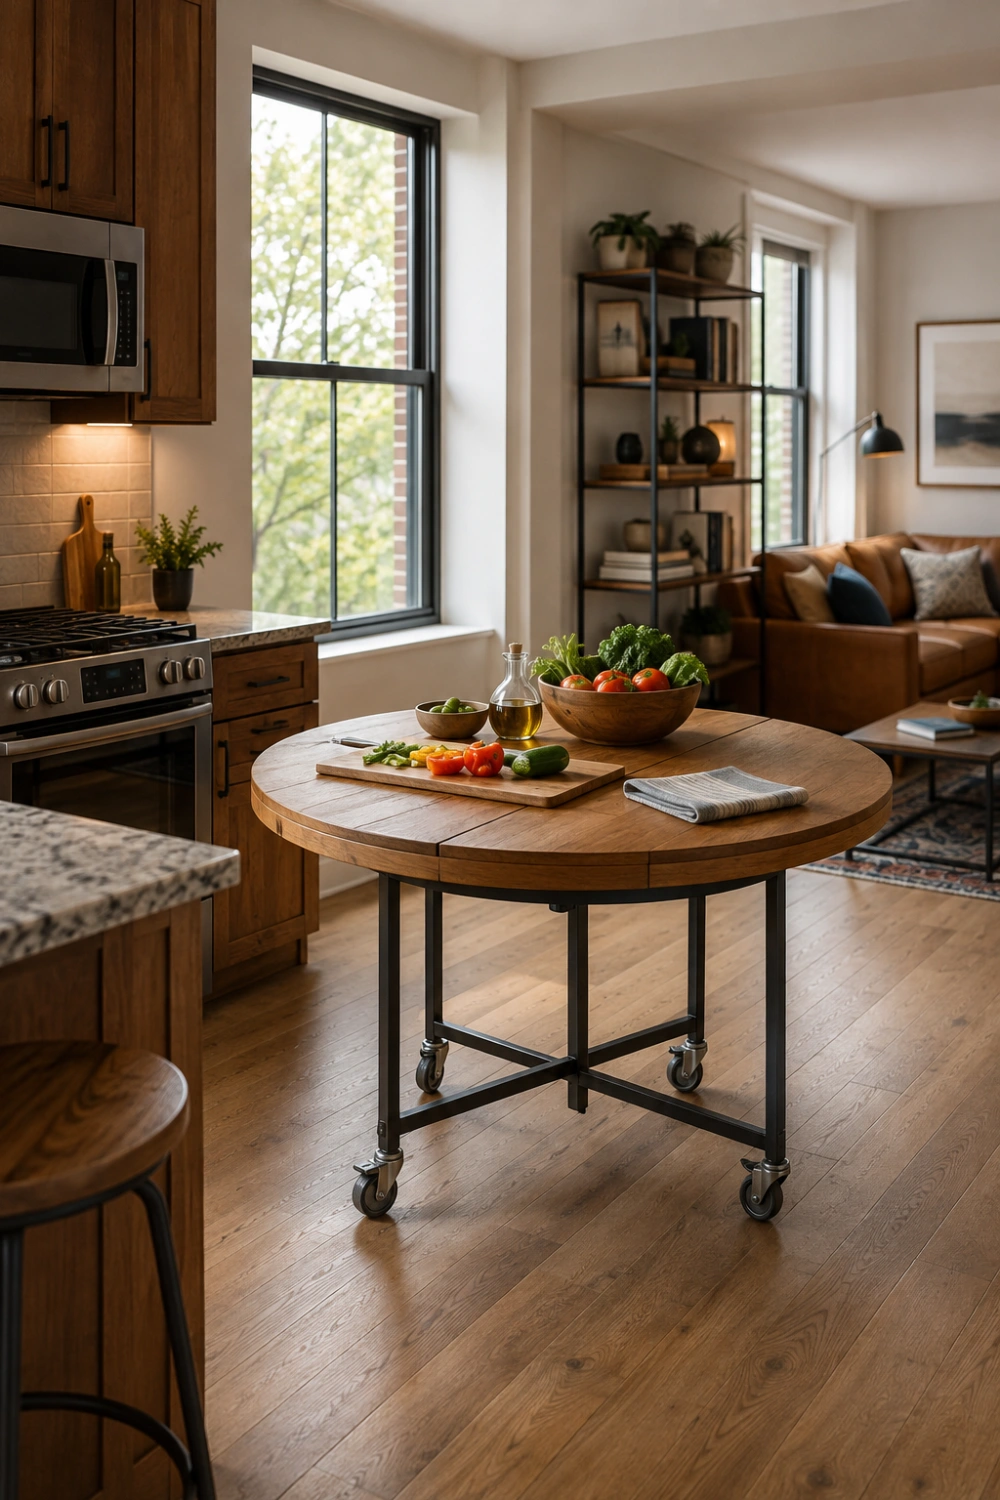
A dining area can soften the transition between the kitchen and living room.
Place the table close enough for easy serving but outside the busiest preparation route. A round table suits compact spaces and removes sharp corners, while a rectangular table works well beside a long kitchen or peninsula.
Repeat one material or color from the kitchen in the dining area. This might be the table wood, chair upholstery, light fixture, or metal finish.
Flexible open kitchen design ideas may include:
- An extendable dining table
- A built-in breakfast bench
- A round table near a window
- A dining table used as extra preparation space
- A movable table for small apartments
A dining zone should feel connected without becoming an extension of the kitchen work surface.
16. Use Open Shelves Selectively
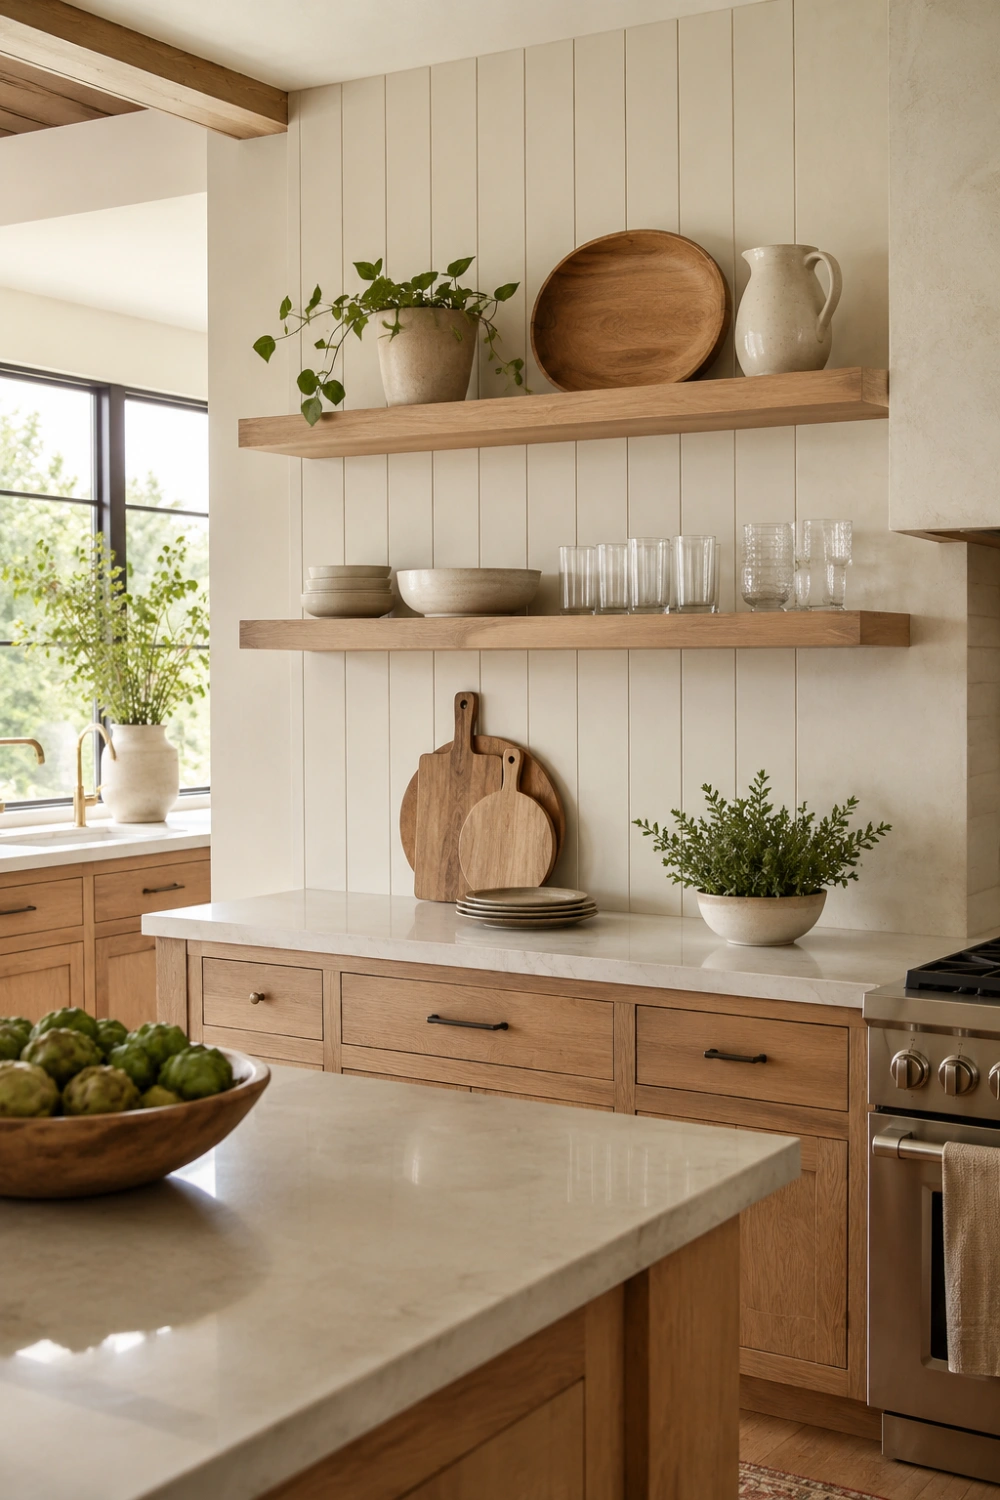
Open shelves can make a kitchen feel lighter, but they require regular cleaning and careful organization.
Use them for attractive objects that are genuinely used, such as:
- Everyday glasses
- Plates
- Mugs
- Bowls
- Cookbooks
- A small plant
- Frequently used serving pieces
Do not depend on open shelves for all kitchen storage. Food packaging, appliances, cleaning supplies, and mismatched cookware are usually easier to manage behind closed doors.
A combination of closed cabinets and a few open shelves offers a practical balance.
For additional wall interest, these wall texture design ideas can help you combine shelving with paneling, plaster, or subtle finishes.
17. Create a Reset Zone for Everyday Clutter
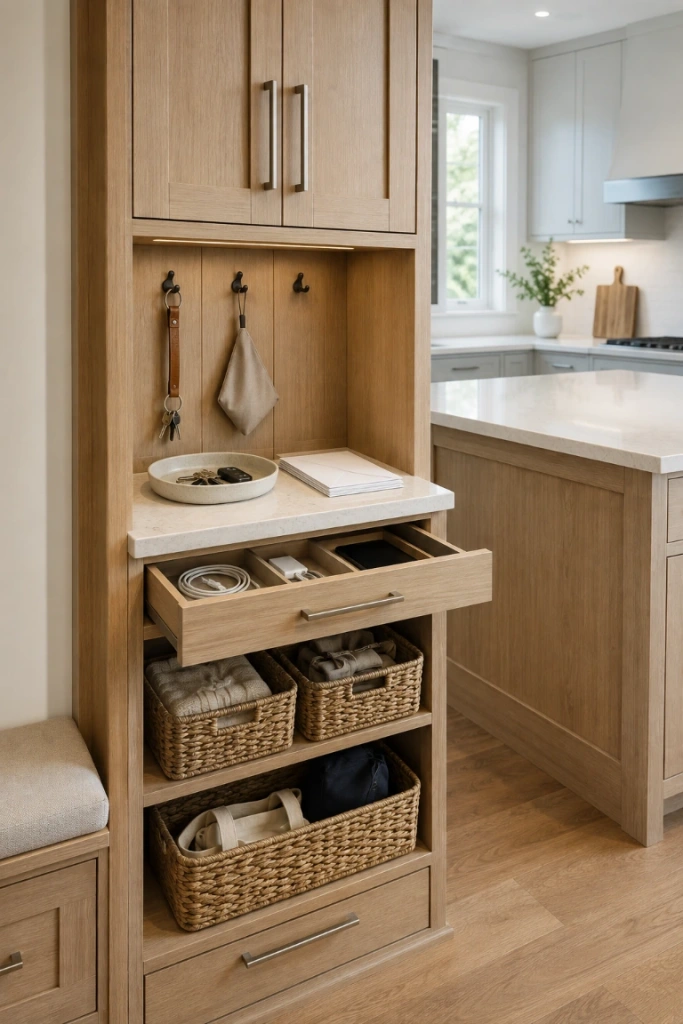
Open kitchens often collect items that do not belong to cooking.
Keys, mail, school papers, chargers, water bottles, grocery bags, and small household objects can quickly take over an island.
Create a dedicated reset zone using:
- A shallow island drawer
- A basket inside a cabinet
- A family command center
- A charging drawer
- A utility cupboard
- A shelf near the entrance
- A small tray for keys and mail
The goal is not to keep the kitchen perfectly styled every hour. It is to make tidying quick and realistic.
This is one of the most practical open kitchen design ideas because it responds to how families actually use shared spaces.
18. Coordinate the View From the Living Room
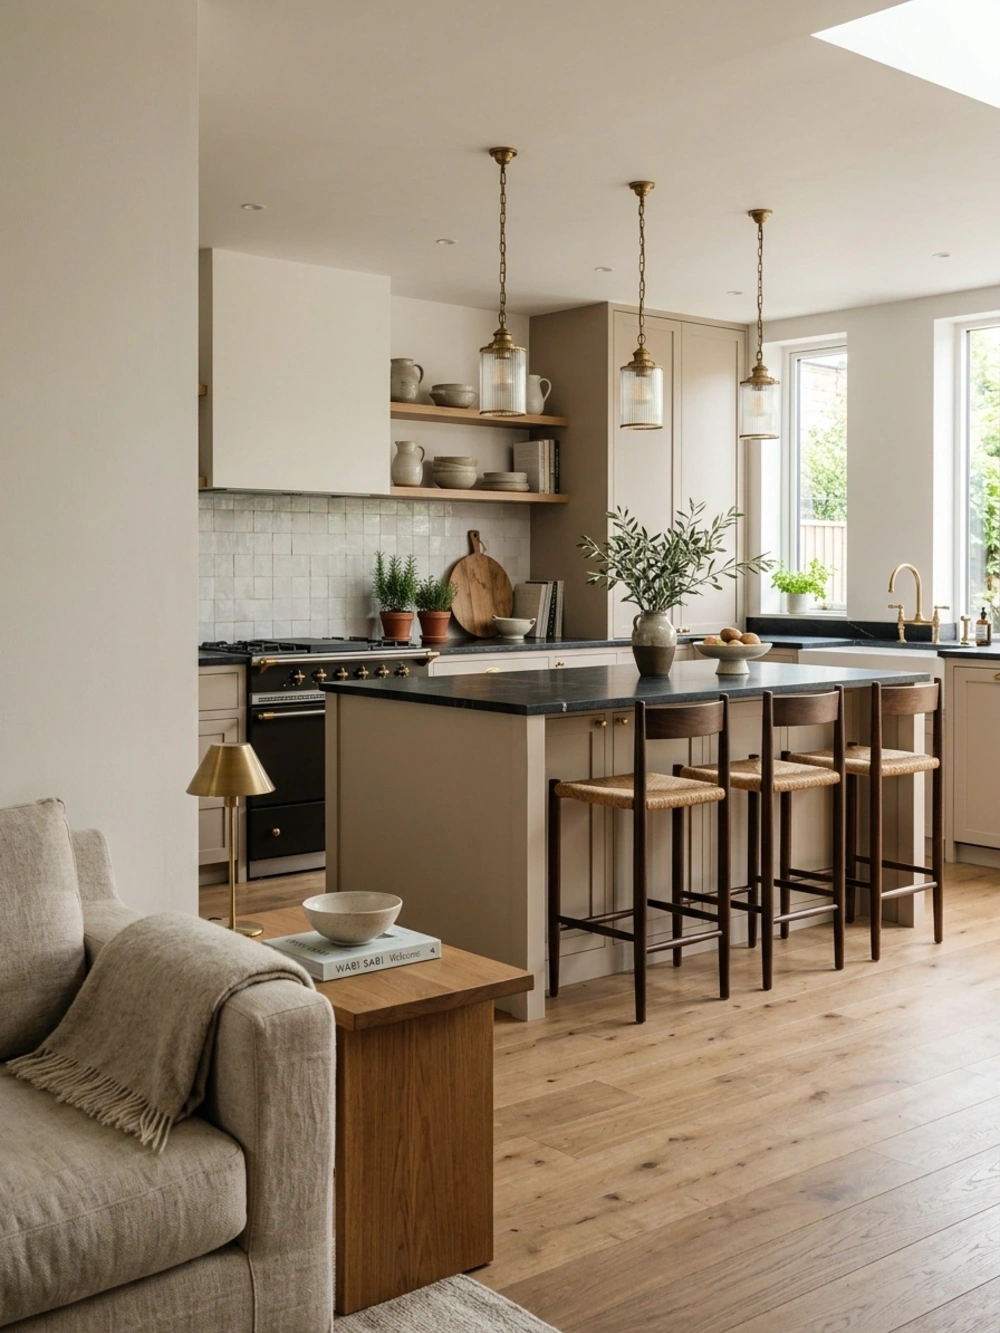
Stand in the living room and look toward the kitchen before finalizing the design.
The most visible surfaces deserve the most attention. These may include the island front, range wall, tall cabinet wall, or open shelving.
Keep everyday storage and less attractive working zones slightly outside the main sightline where possible.
Use the living-room view to guide:
- Cabinet colors
- Island material
- Lighting
- Decorative objects
- Wall finishes
- Appliance placement
- Open shelving
- Flooring transitions
The kitchen does not need to look like a living room, but it should not feel visually disconnected from it.
Best Open Kitchen Layouts for Small Homes
A small home can benefit greatly from an open kitchen, but the design must be carefully scaled.
One-Wall Kitchen With a Movable Island
This keeps permanent cabinetry compact while adding flexible preparation space. The island can be moved or replaced with a table when more floor space is required.
L-Shaped Kitchen With a Small Dining Table
An L-shaped layout uses a corner efficiently and leaves the center more open. A compact dining table can sit nearby without interrupting the work area.
Peninsula Kitchen
A peninsula provides storage, seating, and separation without requiring circulation on all four sides. It is often more practical than an island in a narrow room.
Semi-Open Kitchen With Sliding Glass
Glass allows the kitchen to remain visually connected while giving the household the option to contain smells and noise.
Compact Kitchen With Full-Height Storage
Using vertical space reduces the need for additional cabinets across the room. Keep daily items within easy reach and reserve high storage for occasional use.
In a small open kitchen, one strong material or color choice usually creates more impact than several competing features.
Advantages of an Open Kitchen
An open kitchen can:
- Improve interaction between family members
- Make entertaining more sociable
- Allow natural light to travel farther
- Make a compact home feel less divided
- Create flexible dining and working areas
- Keep the cook connected to other activities
- Provide space for an island or breakfast counter
- Create a brighter, more spacious appearance
These benefits are strongest in households that enjoy shared activities and can maintain reasonably organized kitchen surfaces.
Disadvantages of an Open Kitchen
An open kitchen can also:
- Spread cooking smells
- Make dirty dishes more visible
- Increase noise across the room
- Reduce privacy
- Remove useful wall space
- Require stronger storage habits
- Make decorating mistakes more noticeable
- Allow cooking heat to affect a larger area
- Require the kitchen and living room to coordinate visually
An open kitchen is not automatically better than a closed one. It works best when the layout suits the household’s cooking routine, room size, storage needs, and tolerance for noise and visible mess.
Common Open Kitchen Design Mistakes
Choosing an Oversized Island
A large island may look impressive in photographs but make a real kitchen difficult to use. Prioritize comfortable movement over visual impact.
Ignoring Ventilation
Cooking smells and moisture can travel throughout an open room. Plan ventilation before finalizing ceilings and cabinetry.
Providing Too Little Closed Storage
Open shelves alone are rarely enough for food, cookware, appliances, and cleaning products. Include drawers, pantry space, and closed cabinets.
Placing the Sink in the Main View
If the sink faces the sofa or entrance, dishes may become the first thing people notice. Position it slightly to the side where possible.
Using Too Many Finishes
Several cabinet colors, floor materials, metals, patterns, and worktops can make the shared space visually restless.
Forgetting Electrical Planning
Plan outlets for appliances, island seating, charging, lighting, and cleaning equipment before construction begins.
Copying an Inspiration Photo Too Closely
A kitchen designed for someone who rarely cooks may not suit a family preparing several meals each day. Use photographs for inspiration, but design around your own habits.
How to Choose the Right Open Kitchen Design
Begin with your routine rather than your preferred decorating style.
Ask:
- How often do we cook?
- Does more than one person cook at once?
- How much closed storage do we need?
- Which appliances remain on the counter?
- What will be visible from the sofa?
- How will cooking air be extracted?
- Where will guests sit?
- What is the busiest walking route?
- Would a peninsula work better than an island?
- Would a semi-open kitchen be more practical?
Create a scaled plan before purchasing cabinets or removing walls.
Include:
- Appliance doors
- Cabinet drawers
- Seating positions
- Main walkways
- Work surfaces
- Storage areas
- Lighting points
- Electrical outlets
For a major renovation, consult qualified professionals before changing structural walls, plumbing, electrical systems, or ventilation routes.
Frequently Asked Questions
What Is the Best Layout for an Open Kitchen?
There is no single best layout for every home. An L-shaped kitchen works well in many rooms, while a peninsula is often more practical in limited space. Large rooms may comfortably accommodate a central island. The right choice depends on the room dimensions, traffic routes, cooking habits, and storage requirements.
Is an Open Kitchen Suitable for a Small House?
Yes. A one-wall, L-shaped, or peninsula kitchen can make a small home feel less divided. The furniture and cabinetry must be appropriately scaled. An oversized island can make a compact kitchen feel more crowded rather than spacious.
How Can I Separate an Open Kitchen From the Living Room?
Use an island, peninsula, dining table, sofa placement, lighting change, ceiling detail, glass partition, or open shelving. The goal is to define each area without blocking light or creating awkward movement.
Is a Peninsula Better Than an Island?
A peninsula is often better for smaller or narrower rooms because it does not need a walkway on every side. An island may be more suitable when the room is large enough to maintain comfortable circulation around it.
How Can I Hide Kitchen Mess in an Open-Plan Home?
Use deep drawers, full-height cabinets, an appliance garage, pantry storage, a raised island ledge, and a dedicated clutter drawer. Positioning the sink away from the main living-room sightline can also reduce the visibility of dishes.
Are Open Shelves Practical in an Open Kitchen?
Open shelves work well for attractive items that are used regularly. However, they require more cleaning and visual organization than closed cabinets. A mixture of open and closed storage is usually easier to maintain.
How Do I Control Cooking Smells in an Open Kitchen?
Use effective extraction, keep filters clean, provide additional ventilation where possible, and position the cooktop carefully. A sliding glass partition may help households that frequently prepare strongly aromatic meals.
How Can I Make an Open Kitchen and Living Room Feel Cohesive?
Repeat a limited selection of colors, wood tones, metals, lighting shapes, or materials across both spaces. The rooms should feel connected without becoming identical.
Final Thoughts
A successful open kitchen is not simply a kitchen without walls.
It is a carefully planned space that supports cooking, storage, conversation, movement, dining, and relaxation at the same time.
Start with the layout. Protect the main walkways, plan enough closed storage, and choose effective ventilation. Then use lighting, flooring, materials, and furniture to connect the kitchen with the adjoining room.
The best open kitchen design ideas are not necessarily the largest or most expensive. They are the ones that fit the available space, support the household’s routine, and remain comfortable long after the renovation is complete.