

Wainscoting does not have to mean white rectangular panels placed at the same height in every room. The most effective unusual wainscoting ideas change one familiar element—pattern, material, color, scale, or placement—while still respecting the architecture and function of the space.
A diagonal board-and-batten wall can add movement to a bedroom. Dark green picture-frame molding can make a dining room feel more intimate. Tile or moisture-resistant panels can give a bathroom the visual structure of wainscoting without using vulnerable materials near water.
This guide explains where each treatment works, how to keep it practical, and which mistakes can make a creative design feel busy or poorly planned. For broader room-planning principles, start with these best home decor tips before choosing the final pattern.
1. Build an Irregular Geometric Grid
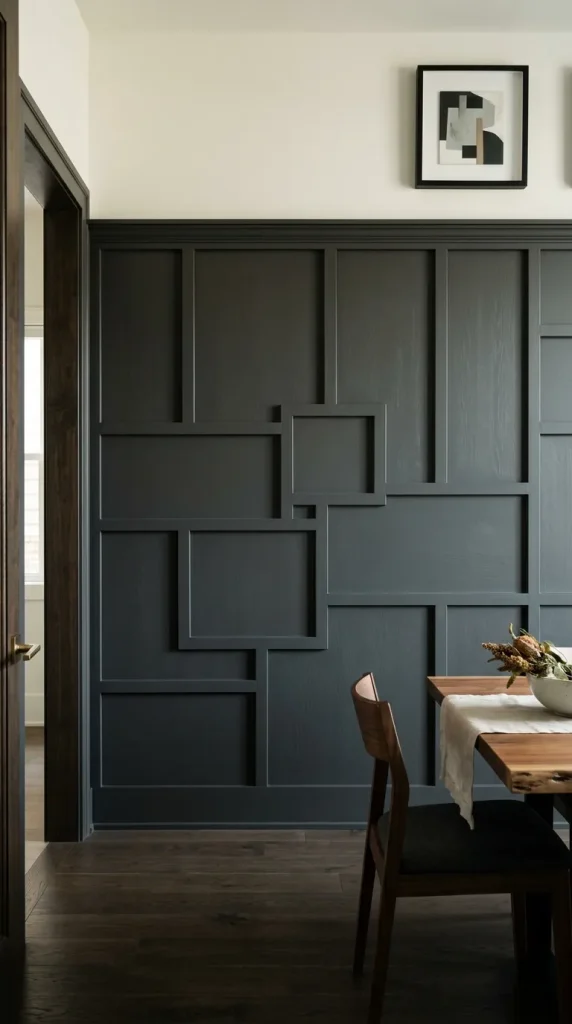
Standard picture-frame molding feels more contemporary when every box is not identical. Try a controlled mix of wide rectangles, narrow vertical panels, offset squares, or one oversized central frame.
This works well on a dining-room wall, behind a sofa, around a home-office desk, or on a bedroom feature wall. Keep the layout connected to something important in the room, such as a bed, console, fireplace, or table. That relationship makes the variation look intentional.
Paint the molding and wall the same color so the shadows create the pattern. A contrasting trim color can work, but it emphasizes every joint and measurement error.
Designer tip: Sketch the full wall and mark doors, outlets, switches, windows, and furniture before cutting trim.
Avoid: Filling the wall with many tiny shapes. Furniture and artwork will add more visual information later.
2. Turn Board and Batten Diagonal
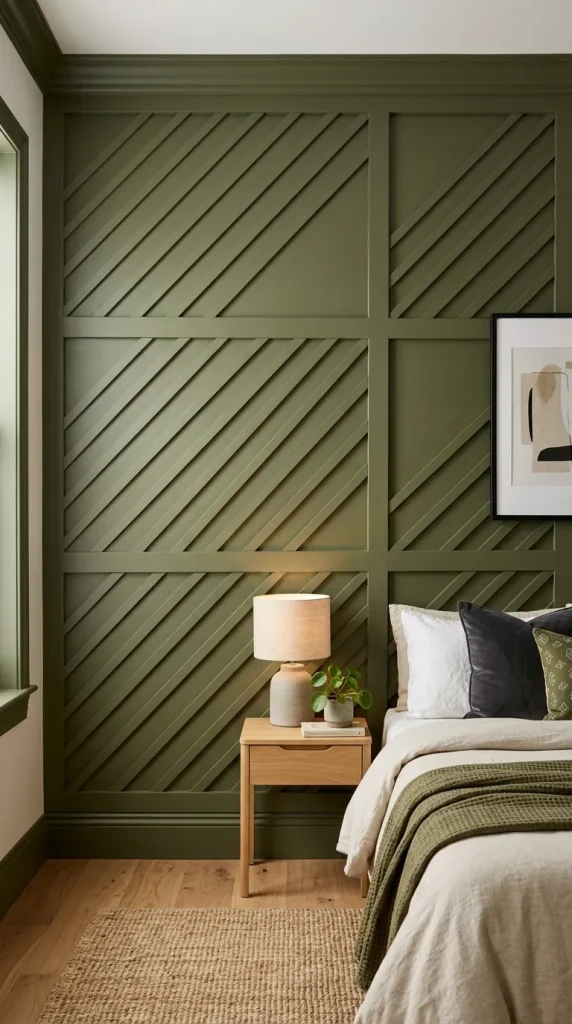
Board-and-batten wainscoting usually relies on straight vertical battens. A diagonal line, repeated X pattern, or alternating direction creates a more distinctive feature.
Rustic X patterns suit mudrooms, cabins, casual dining areas, and farmhouse interiors. A single clean diagonal inside each panel can feel more modern, especially when the whole treatment is painted matte black, warm white, olive, or navy.
Keep the spacing consistent even when the direction changes. Wide boards create a stronger architectural effect; narrow strips feel lighter and are often easier in small rooms.
Budget option: Apply thin primed strips directly to smooth drywall instead of adding a separate backing panel.
3. Mix Vertical and Horizontal Beadboard
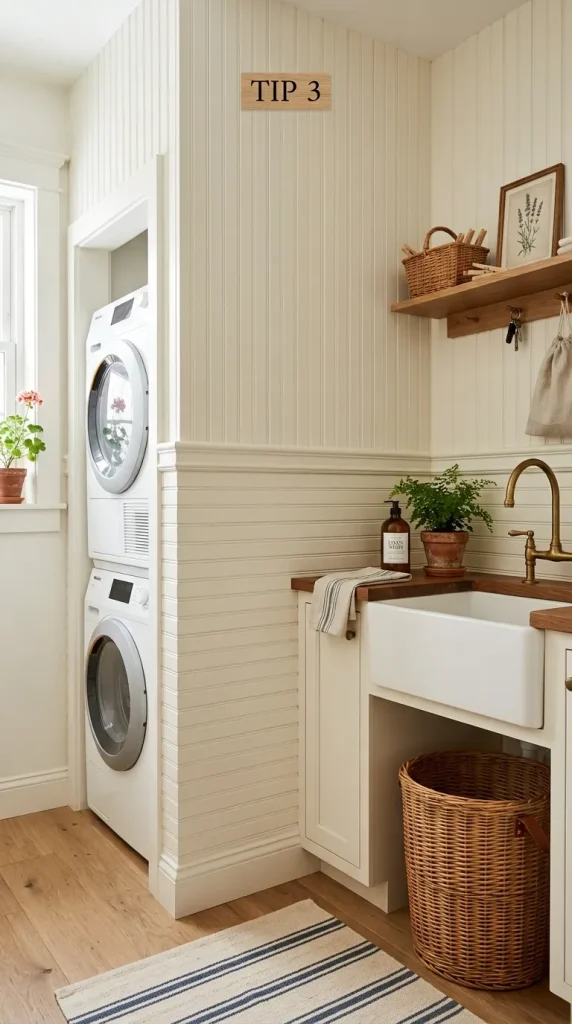
Beadboard does not always have to run vertically. Divide the wall into sections and change the board direction, use horizontal beadboard below a simple rail, or carry narrow boards from the wall onto part of the ceiling.
This treatment fits cottage kitchens, beach-style bedrooms, laundry rooms, mudrooms, and older homes. Painting every board one color keeps the change in direction from becoming too busy.
Align each transition with an architectural break, such as a window edge, doorway, cabinet, beam, or corner. Random stopping points can make the installation look improvised rather than designed.
4. Use Barn Wood or Unusual Wood Species
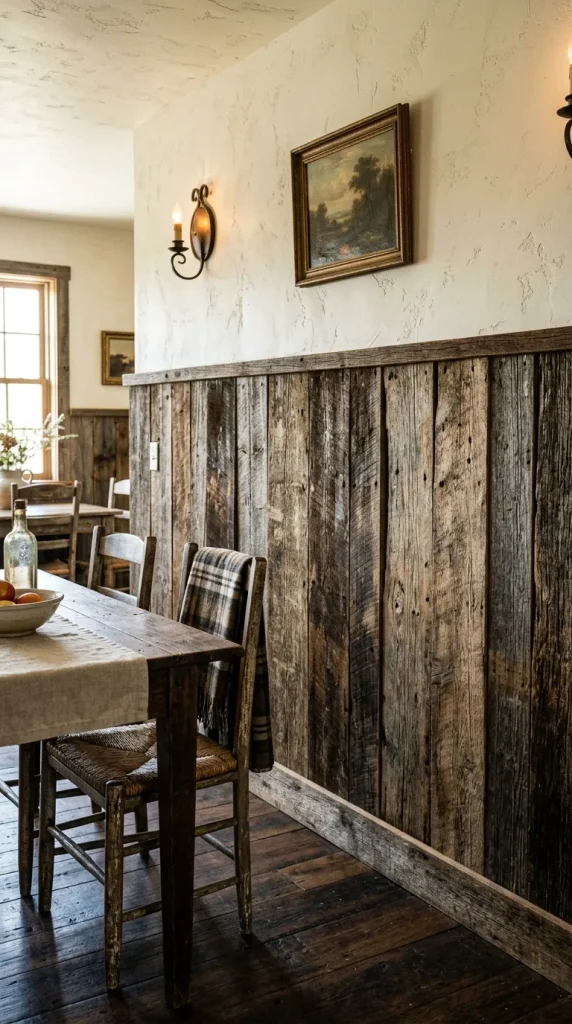
Reclaimed barn wood can bring strong texture and age to a plain room. Use it on one wall, behind a dining bench, around a kitchen island, or along the lower section of a cabin bathroom.
Unique wood wainscoting ideas can also use natural pine, maple, red oak, plywood, or mixed-width tongue-and-groove boards. Pine feels relaxed, maple is light and smooth, and oak gives a more substantial Craftsman character.
Sort boards before installation so dark and light pieces are spread across the wall. Inspect reclaimed wood carefully, remove protruding nails, and make sure the material is dry and suitable for indoor use.
Avoid: Combining rough wood wainscoting with too many rustic accessories. Let the wall carry most of the texture.
5. Try Metal, Tin, or Copper Panels
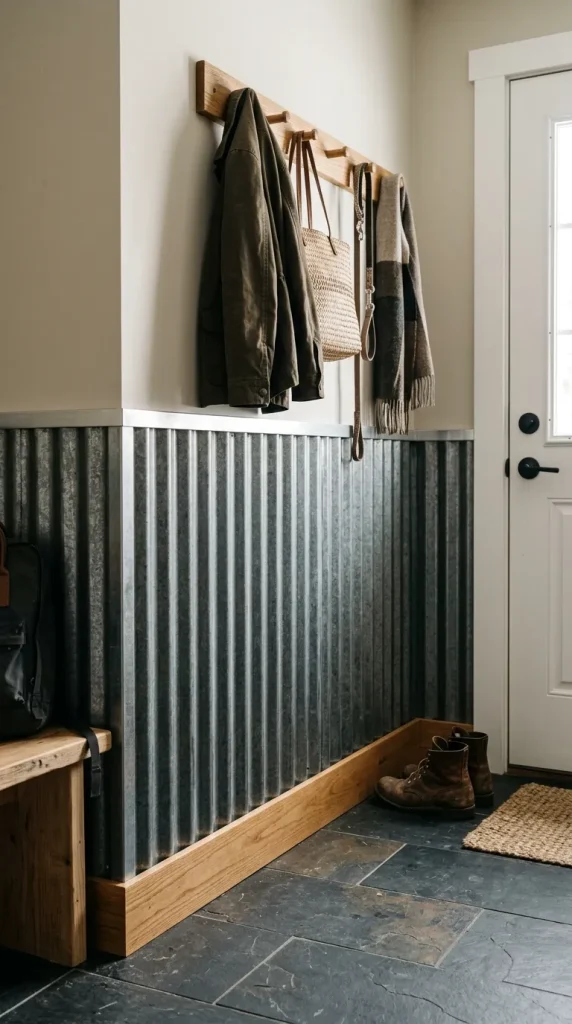
Metal panels create some of the most unusual wainscoting ideas for industrial kitchens, bars, mudrooms, workshops, covered porches, and modern utility spaces.
Pressed tin adds pattern. Corrugated metal creates stronger lines. Copper introduces warmth and develops character as the surface changes over time. Powder-coated panels can provide a cleaner, more controlled finish.
Use proper edge caps so thin metal does not leave exposed sharp sides. In damp or exterior spaces, choose panels, fasteners, and finishes rated for the actual conditions.
Pair metal with simple baseboards and quiet upper walls. Too many competing industrial materials can make a home feel commercial.
6. Create Brick, Concrete, or Stone-Look Wainscoting
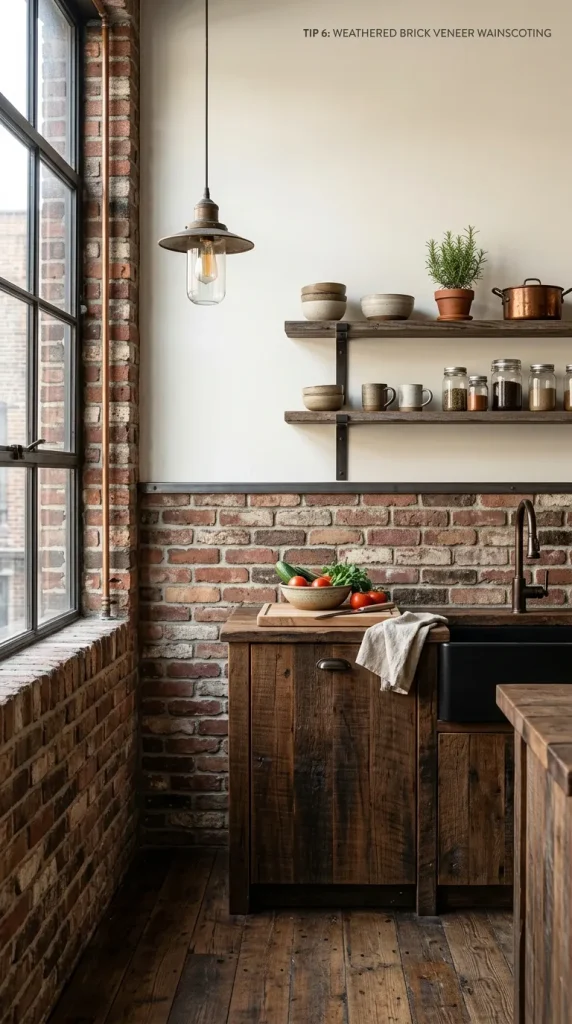
Thin brick veneer, cement-look panels, stone, and tile can all create a strong lower-wall treatment. These options work in basements, garden rooms, industrial kitchens, rustic dining areas, and bathrooms.
Because these materials already have visible texture, keep the upper wall simple. Warm white paint, limewash-style finishes, or restrained wallpaper usually balance the weight better than another bold surface.
Repeat one color from the brick or stone elsewhere in the room through a lamp, rug, frame, or piece of furniture. That small repetition helps the wall feel connected to the rest of the decor.
7. Use Unusual Wainscoting Ideas With Black, Brown, Green, or Purple Paint
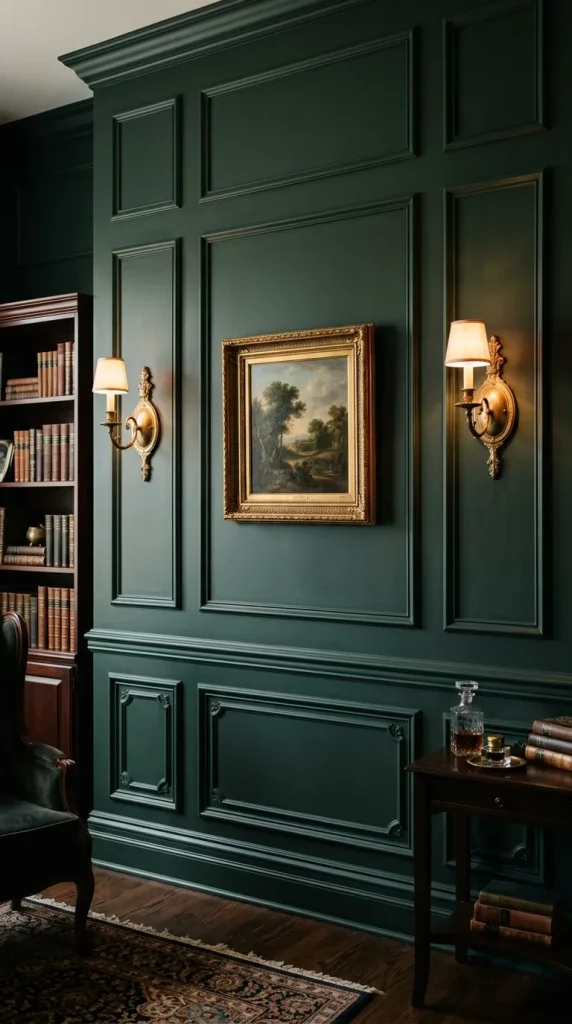
White is not the only practical wainscoting color. Black can sharpen a modern living room, brown can connect with wood floors and leather, and deep green can make a dining room or office feel grounded.
For contrast without making a compact room feel fragmented, review these small black and white living room ideas. Repeat the dark finish in lighting, frames, furniture legs, or hardware.
Muted plum and aubergine can also work when the upper wall and flooring remain controlled. These purple paint color ideas can help you compare softer and deeper options.
Use a durable finish on rails and ledges that receive frequent contact, but test the sheen. Glossy paint highlights dents, uneven caulk, and imperfect joints.
8. Use Two Colors or Wallpaper
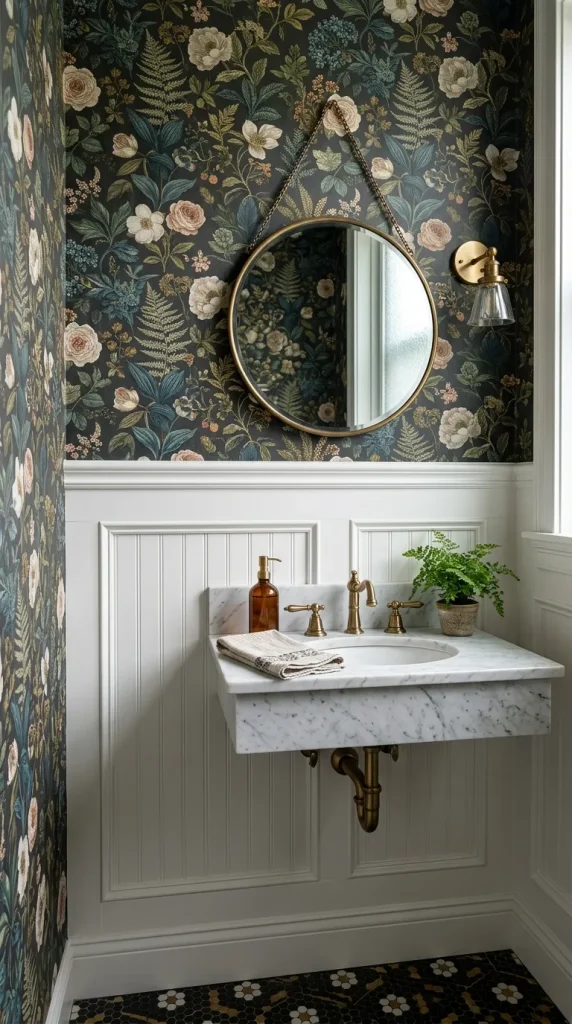
Two-color wainscoting can mean more than a white lower wall and colored upper wall. Paint the frames one shade and the recessed areas another, alternate selected panels, or continue one color across nearby doors and built-ins.
Wallpaper above wainscoting is useful when a full patterned wall would feel overwhelming. Botanical prints suit powder rooms and bedrooms, while simple geometrics can work in modern dining rooms or foyers.
Choose the rail height after checking the wallpaper repeat. Cutting through a large motif at an awkward point can weaken an otherwise thoughtful combination.
Designer tip: Pull one color from the wallpaper into the panel paint so both surfaces belong together.
9. Raise the Panels or Cover the Whole Wall
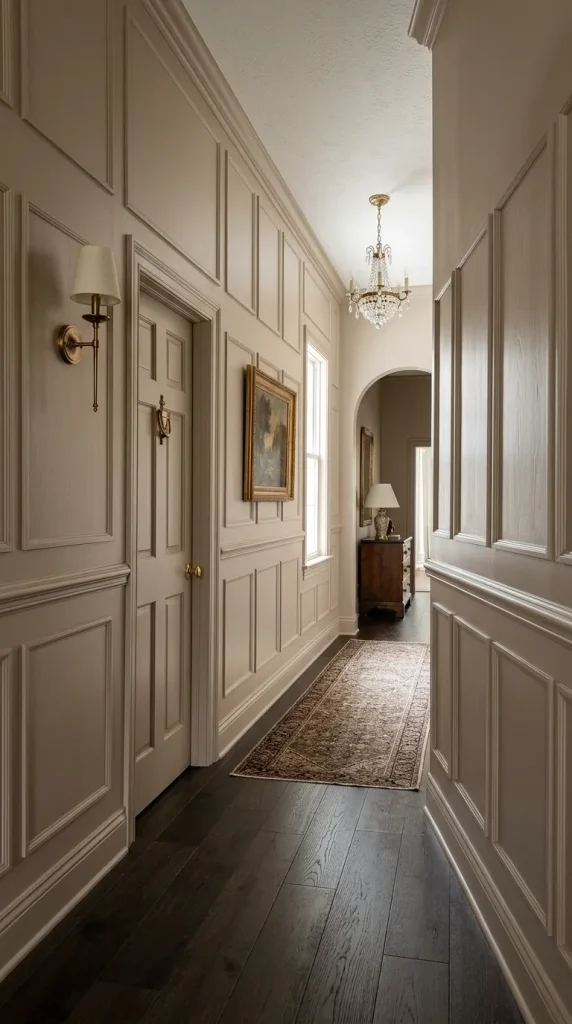
One-third-height panels are traditional, but they are not mandatory. Tall wainscoting can reach halfway or roughly two-thirds up a wall, especially in rooms with high ceilings.
Full-wall treatment works well behind a bed, in a dining room, around a fireplace, or inside a library. Wide Shaker panels, narrow tongue-and-groove boards, or simple picture-frame molding can run from the baseboard to the ceiling.
For a quieter effect, paint walls, molding, doors, and trim one color. This makes the paneling feel architectural rather than decorative.
These unusual wainscoting ideas require careful planning around windows, switches, vents, and crown molding. Tape the proposed height around the room before committing.
10. Frame Windows, Fireplaces, and Built-Ins
Wainscoting looks strongest when it responds to the architecture. Adjust panel widths around windows, bay windows, fireplaces, shelves, and built-ins instead of forcing identical boxes into every gap.
Around a fireplace, align one horizontal rail with the mantel or another strong line. Around a bay window, carry the treatment into the recess and use the panel rhythm to support a bench or reading area.
Avoid tiny filler panels beside windows and doors. It is usually better to revise the full layout than to squeeze a narrow frame into leftover space.
11. Add a Picture Ledge or Integrated Lighting
A shallow cap rail can turn wainscoting into a practical picture ledge. It works especially well in hallways, dining rooms, bedrooms, and stair landings.
Keep the ledge narrow enough that it does not become a clutter shelf. Lean a few frames, a small vase, or one sculptural object rather than covering the full length.
Wall lighting can emphasize the panel rhythm while saving floor and table space. See these wall sconce light fixture ideas for hallways, bedsides, and reading areas.
Safety note: Do not place fragile or heavy objects on a ledge where children, pets, or frequent traffic could knock them down.
12. Use Wainscoting as a Bedroom Headboard
A full-width panel composition can replace a separate headboard. Center the design on the bed, extend it behind the nightstands, and integrate wall lights where useful.
Wide horizontal rectangles feel calm and modern. Narrow vertical battens draw the eye upward. Dark painted panels can create contrast behind pale bedding, while natural wood adds warmth.
In a dressing area, wainscoting can visually connect a mirror, dresser, and storage. These contemporary bedroom mirror decor ideas can help with proportions and placement.
For bedrooms that also need substantial storage, coordinate the wall treatment with these modern wardrobe design ideas so the panels do not compete with large cabinetry.
13. Choose Bathroom-Suitable Materials
In bathrooms, unusual wainscoting ideas must be selected according to moisture exposure, not appearance alone. A dry powder room offers more flexibility than the wall beside a shower, tub, or frequently wet floor.
Tile, stone, PVC, and other moisture-suitable panel products can create the visual structure of wainscoting in splash-prone areas. Painted wood products may be more appropriate on dry walls when properly prepared and maintained.
For rustic bathrooms, coordinate the lower-wall treatment with these rustic walk-in shower ideas. If the room has enough light and suitable conditions for greenery, these bathroom plant decor ideas can soften hard panel and tile surfaces.
Do not use paneling to hide active leaks, mold, or damaged plaster. Repair the underlying problem first.
14. Apply Wainscoting in Kitchens, Mudrooms, and Offices
In kitchens, use wainscoting on breakfast nooks, cabinet ends, the seating side of an island, or walls away from heavy grease and constant water. Choose a washable finish where shoes, stools, bags, or chairs will touch the surface.
Mudrooms benefit from durable panels combined with hooks, a bench, and closed shoe storage. Align the rail with the bench or shelf rather than choosing an arbitrary height.
In a home office, a simple grid behind the desk creates a cleaner video-call background than shelves filled with small objects. These office interior design ideas can help coordinate the paneling with desk placement, storage, lighting, and camera framing.
15. Continue Wainscoting Through Entries, Hallways, and Stairs
Entries and passageways are natural locations for wainscoting because the lower walls receive frequent contact. They also connect several rooms, so the treatment can improve visual flow through the home.
In a foyer, use panels behind a narrow console and mirror. These entryway console table ideas can help you preserve enough walking space.
For corridors, combine simple frames, a picture ledge, or darker lower paint with ideas from these stunning hallway ideas.
On stairs, the panel layout should follow a planned slope. Large diagonal shadow boxes or vertical battens usually look cleaner than many small shapes. These basement staircase ideas can help connect the finish to the levels above and below.
16. Build Affordable or Renter-Friendly Faux Wainscoting
Affordable wainscoting ideas often use the existing wall as the recessed panel. Apply thin molding directly to smooth drywall, fill and caulk the appropriate joints, then paint the trim and wall together.
Other budget options include primed lattice, thin plywood strips, ready-made molding rectangles, removable wallpaper below a chair rail, and painted color blocks that suggest panels without adding wood.
Renter-friendly wainscoting ideas need extra caution. Removable adhesives can still damage paint or drywall, so test them in a hidden place and obtain permission before making changes.
Among unusual wainscoting ideas, a simple design with accurate spacing usually looks better than a complex design made from poor materials or rushed cuts.
How to Plan the Layout
Before buying materials:
- Measure every wall.
- Mark windows, doors, outlets, switches, vents, radiators, and fixed furniture.
- Choose the height after checking the full room.
- Decide whether the layout centers on the wall, bed, fireplace, table, or console.
- Tape the pattern at full scale.
- View it from every doorway.
- Check how the design turns corners.
- Test the chosen paint or material beside floors and existing trim.
The best unusual wainscoting ideas still depend on clean proportions. A creative pattern cannot compensate for rails that stop awkwardly, panels that collide with outlets, or trim that meets door casings poorly.
Common Mistakes to Avoid
Using Too Many Small Panels
Small shapes can make the room feel busy, especially after furniture and art are added.
Choosing Height by Habit
The rail should respond to windows, furniture, ceiling height, and the intended effect.
Ignoring Existing Trim
New rails, stiles, baseboards, and caps must meet door and window casings cleanly.
Using the Wrong Material
Bathrooms, kitchens, porches, and mudrooms need materials suited to moisture, impact, cleaning, and temperature changes.
Covering Damage Without Repairing It
Do not conceal leaks, mold, loose plaster, or structural cracks behind paneling.
Forcing Perfect Symmetry
Thoughtful variation around windows, fireplaces, and corners can look better than narrow filler panels.
Adding Too Many Statement Finishes
If the panel pattern is bold, keep wallpaper, furniture, and accessories quieter.
Final Thoughts
Unusual wainscoting ideas work best when they change one or two familiar rules without ignoring the room itself. You can rotate beadboard, introduce diagonal battens, use barn wood or metal, add dark paint, extend the panels to the ceiling, or turn the top rail into a picture ledge.
Plan the whole wall before cutting anything. Check the design against furniture, windows, outlets, trim, moisture, and daily use. A distinctive treatment should make the room feel more architectural and personal—not simply more complicated.
Frequently Asked Questions
Is Wainscoting Outdated?
No. Wainscoting looks dated mainly when the proportions, molding, or color do not suit the room. Simple wide frames, monochromatic paint, natural wood, and full-wall panels can feel current, while traditional raised panels remain suitable for period homes.
What Height Should Wainscoting Be?
There is no single correct height. One-third of the wall is a useful starting point, but windows, furniture, switches, and ceiling height should guide the final line. Tape the proposed height around the room before installing it.
Does Wainscoting Make a Small Room Look Smaller?
It can if the contrast is harsh or the panels are too busy. Fewer, wider panels and one wall color usually feel calmer. Vertical lines can also help emphasize height.
Can Wainscoting Be Used in a Bathroom?
Yes, but choose materials for the actual moisture level. Tile, stone, PVC, or other moisture-suitable systems are safer in splash-prone areas than untreated wood products.
What Is the Cheapest Way to Create Wainscoting?
Apply thin molding directly to smooth drywall and paint the wall and trim together. This creates faux picture-frame wainscoting without purchasing full panels.
Should Wainscoting Match the Trim?
It can match for a traditional, connected look, but it does not have to. Contrasting paint or natural wood can work when the finish is repeated elsewhere and the profiles meet cleanly.